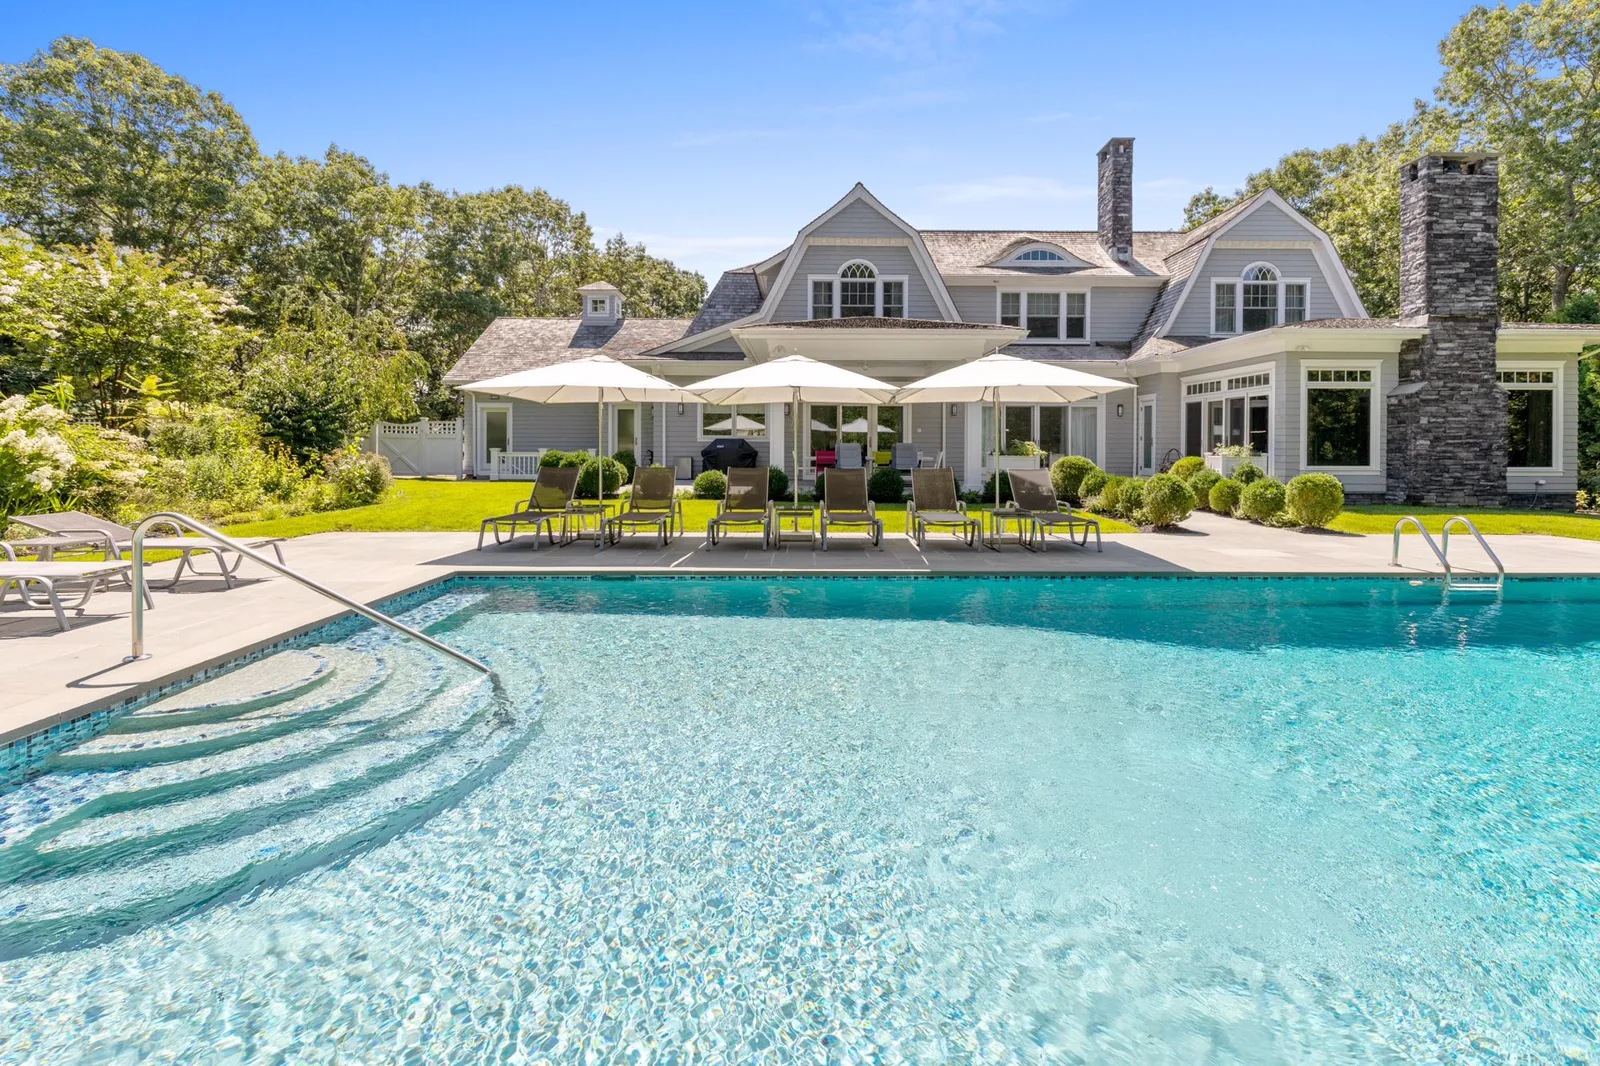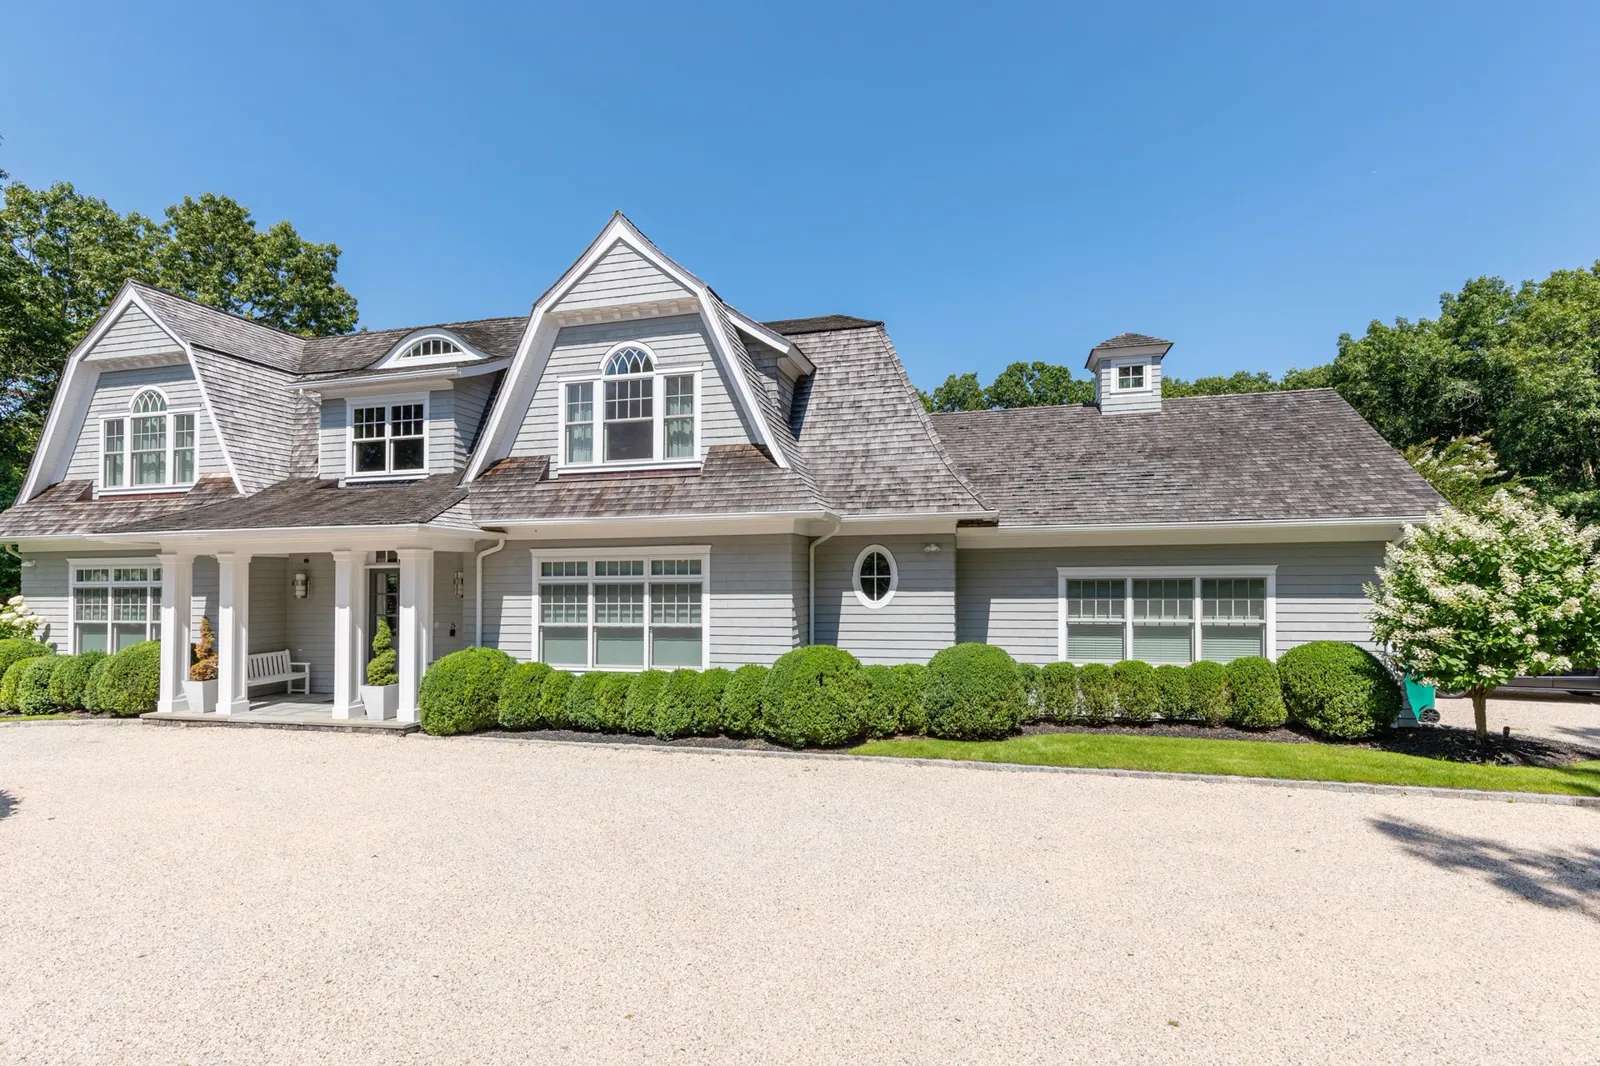

A luxurious East Hampton retreat — five bedrooms, six and a half baths, and a heated gunite pool on 1.5 private acres. Keep scrolling — come closer.
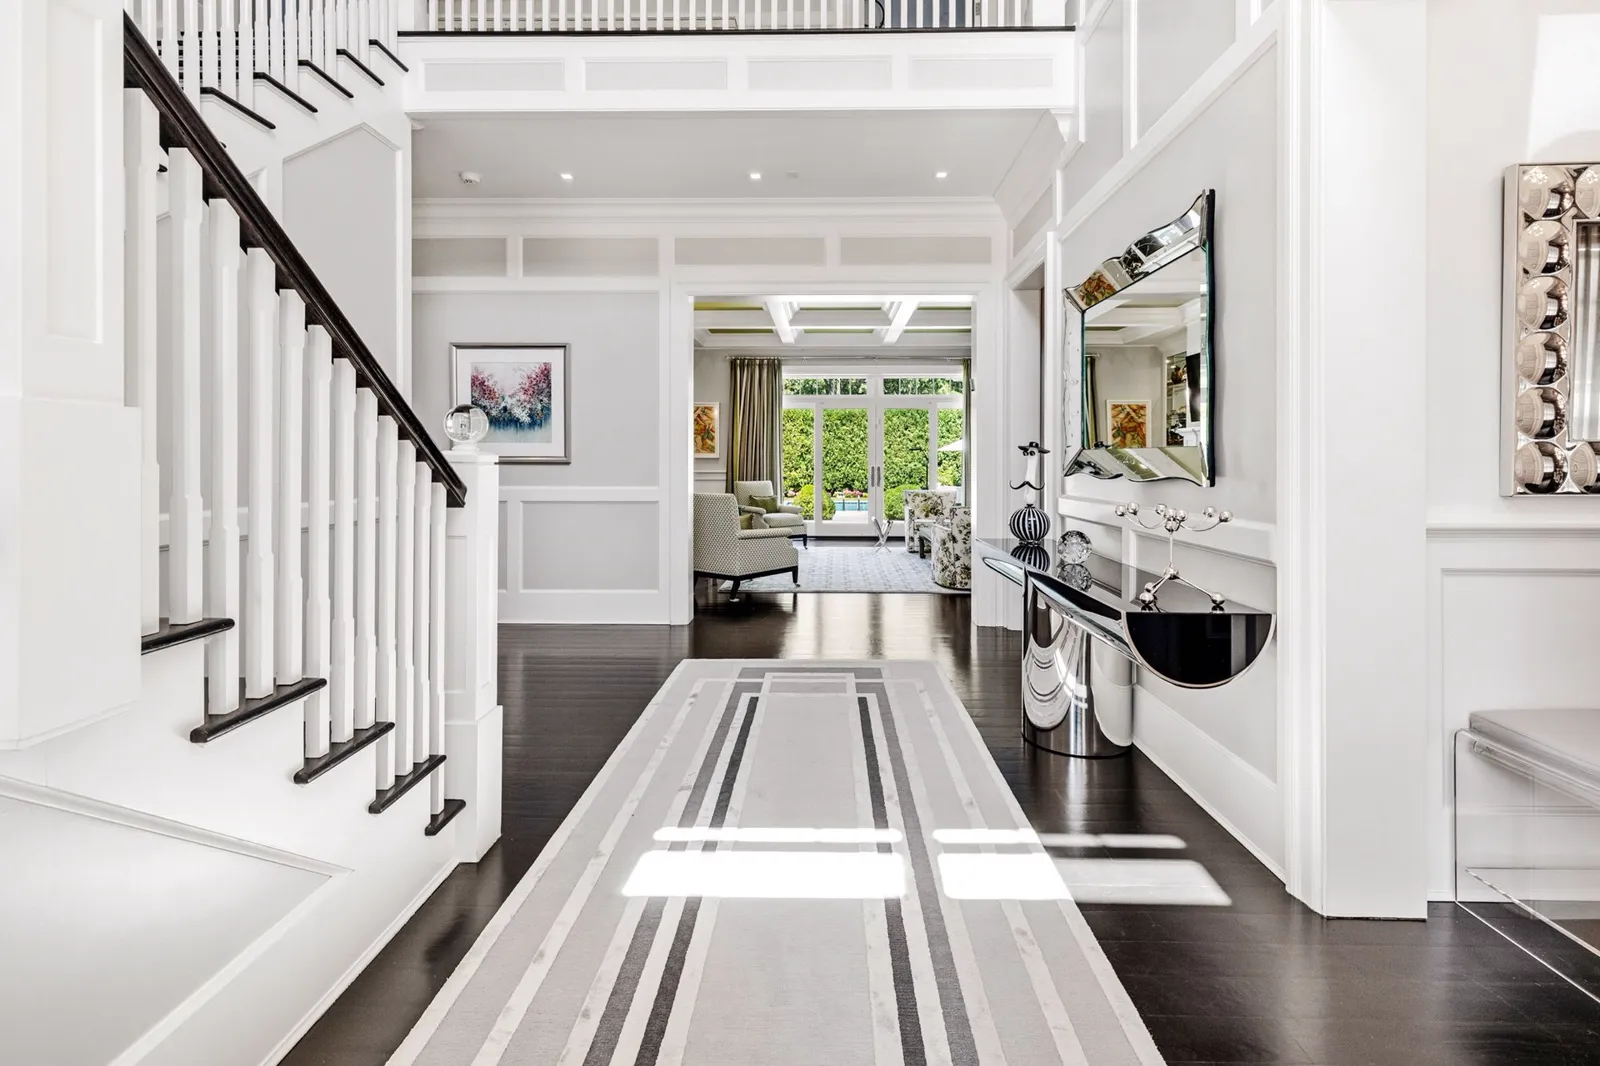
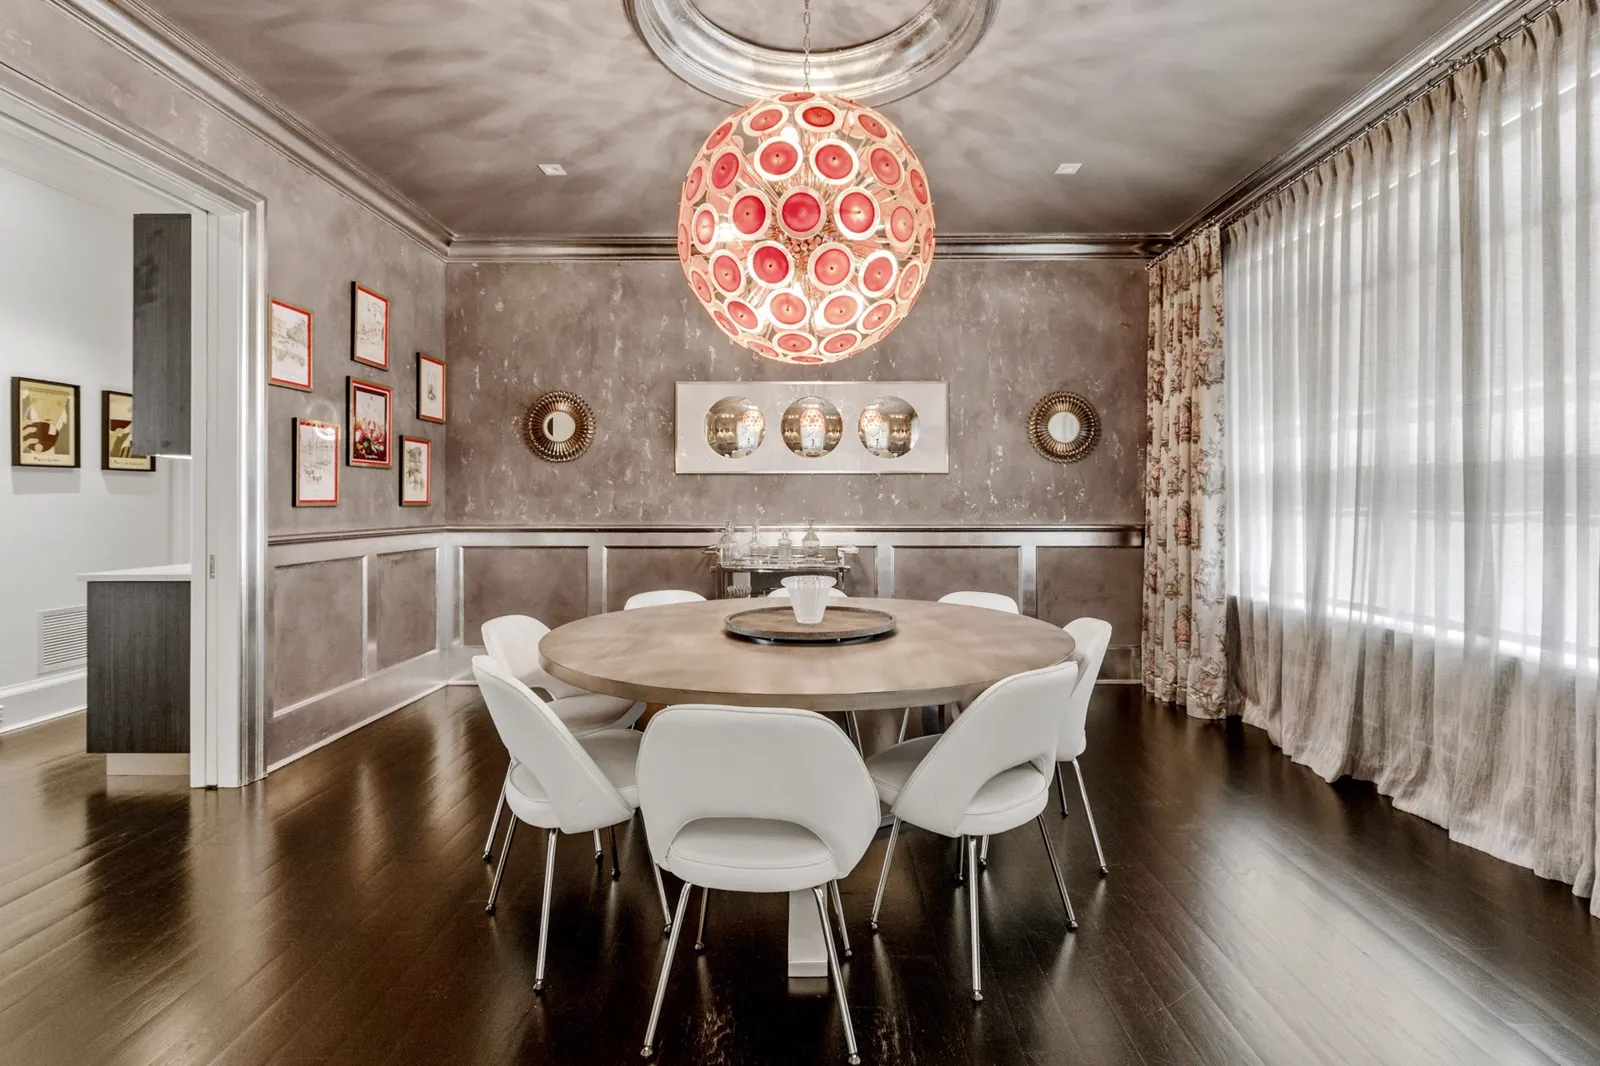
Designed and decorated in detail, and furnished with designer pieces throughout — this is a home that was finished, not just built.
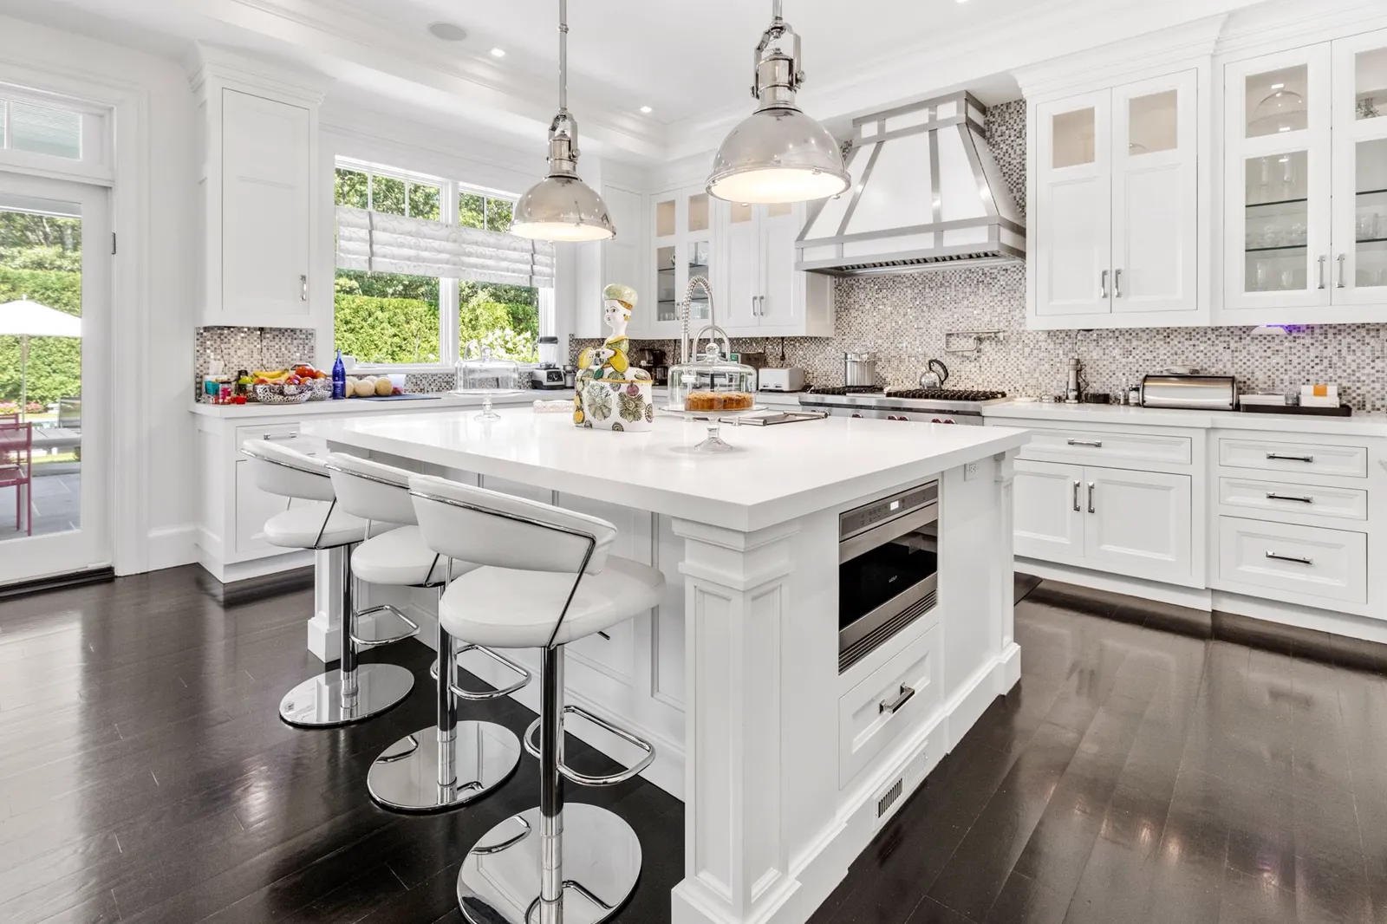
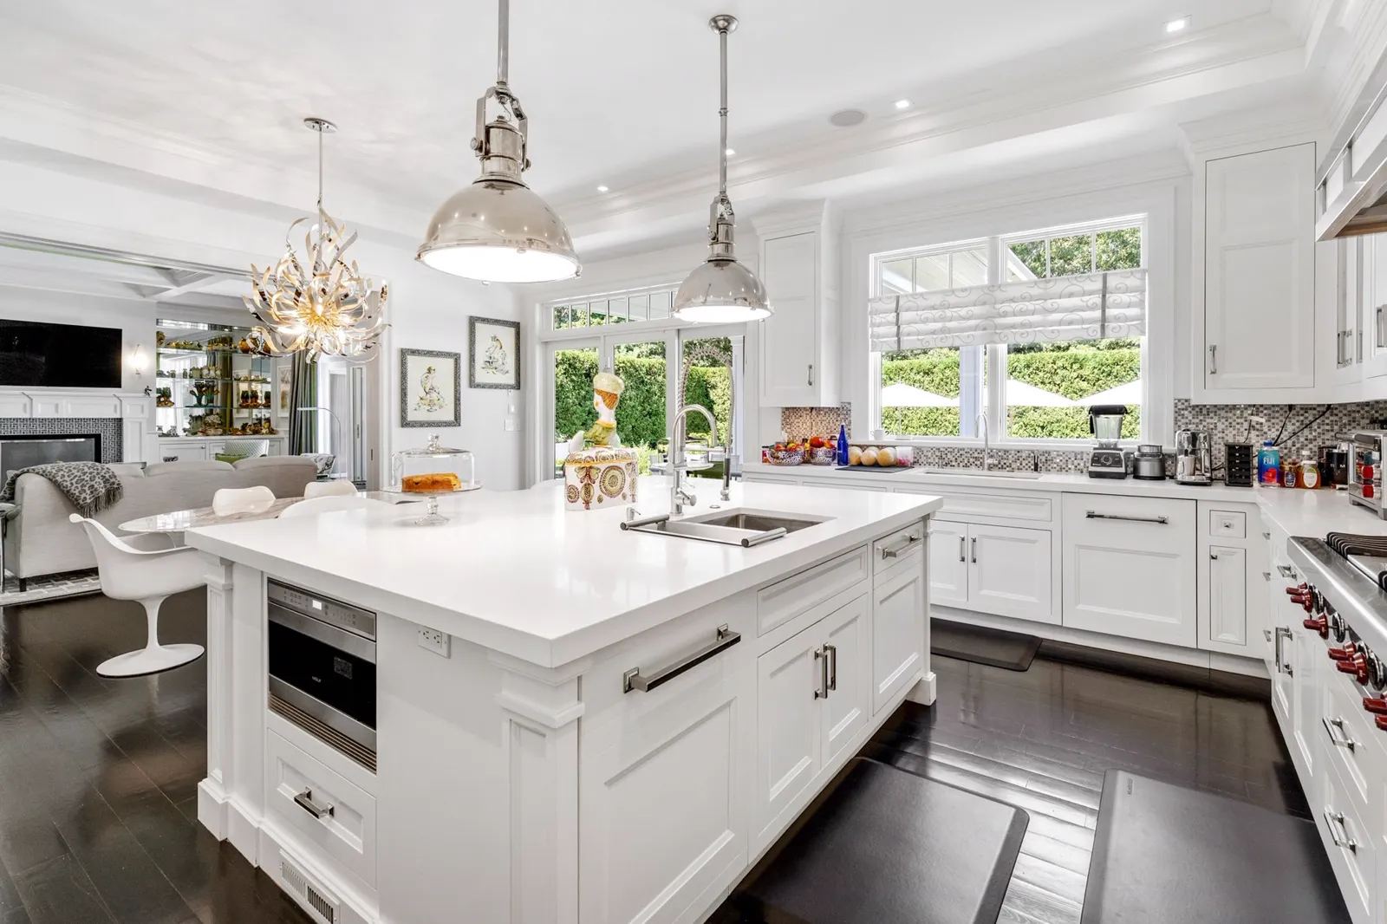
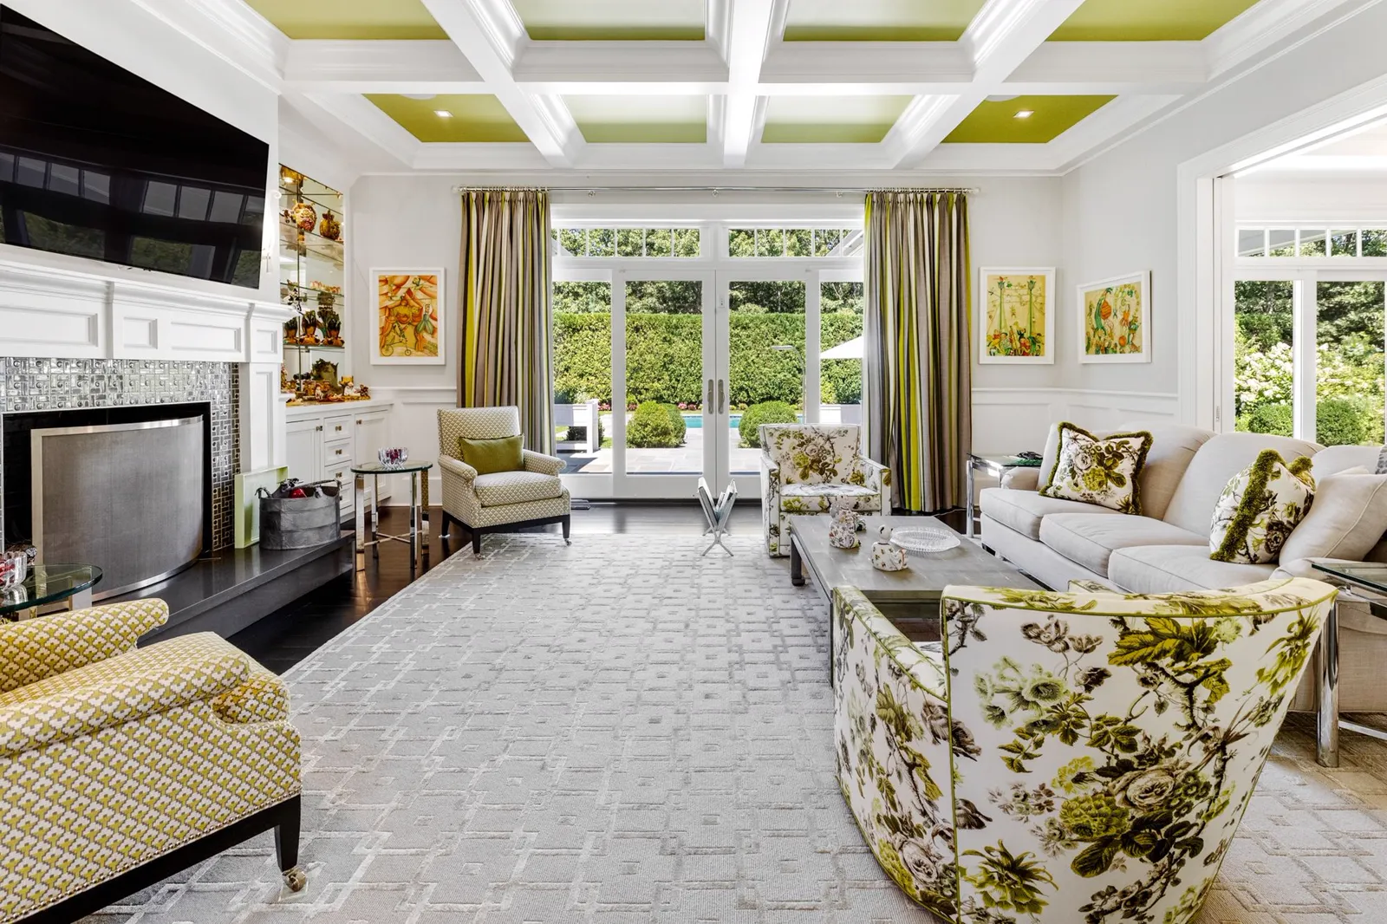
Three levels: a main floor built around a formal living room, a chef's kitchen and a primary suite that steps straight out to the pool; four guest bedrooms above; and a newly finished lower level with media room, game lounge, second kitchenette and a full gym. Watch the film, spin the plans in 3D, then tap a room to step inside it.
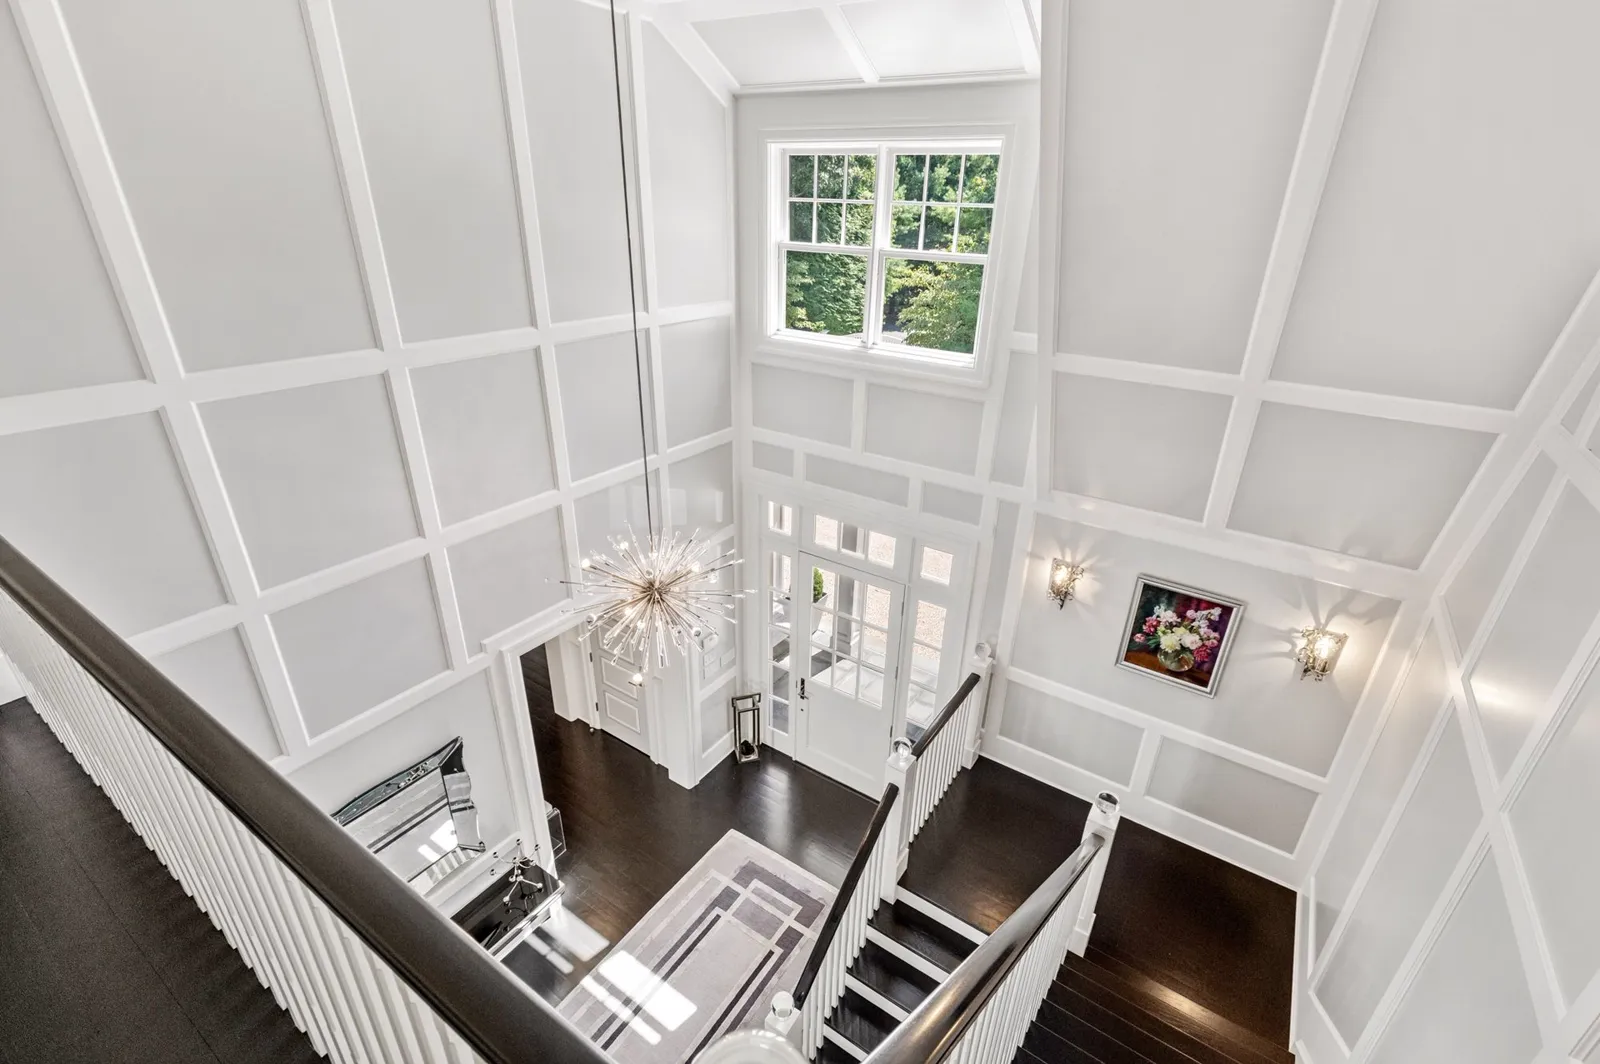
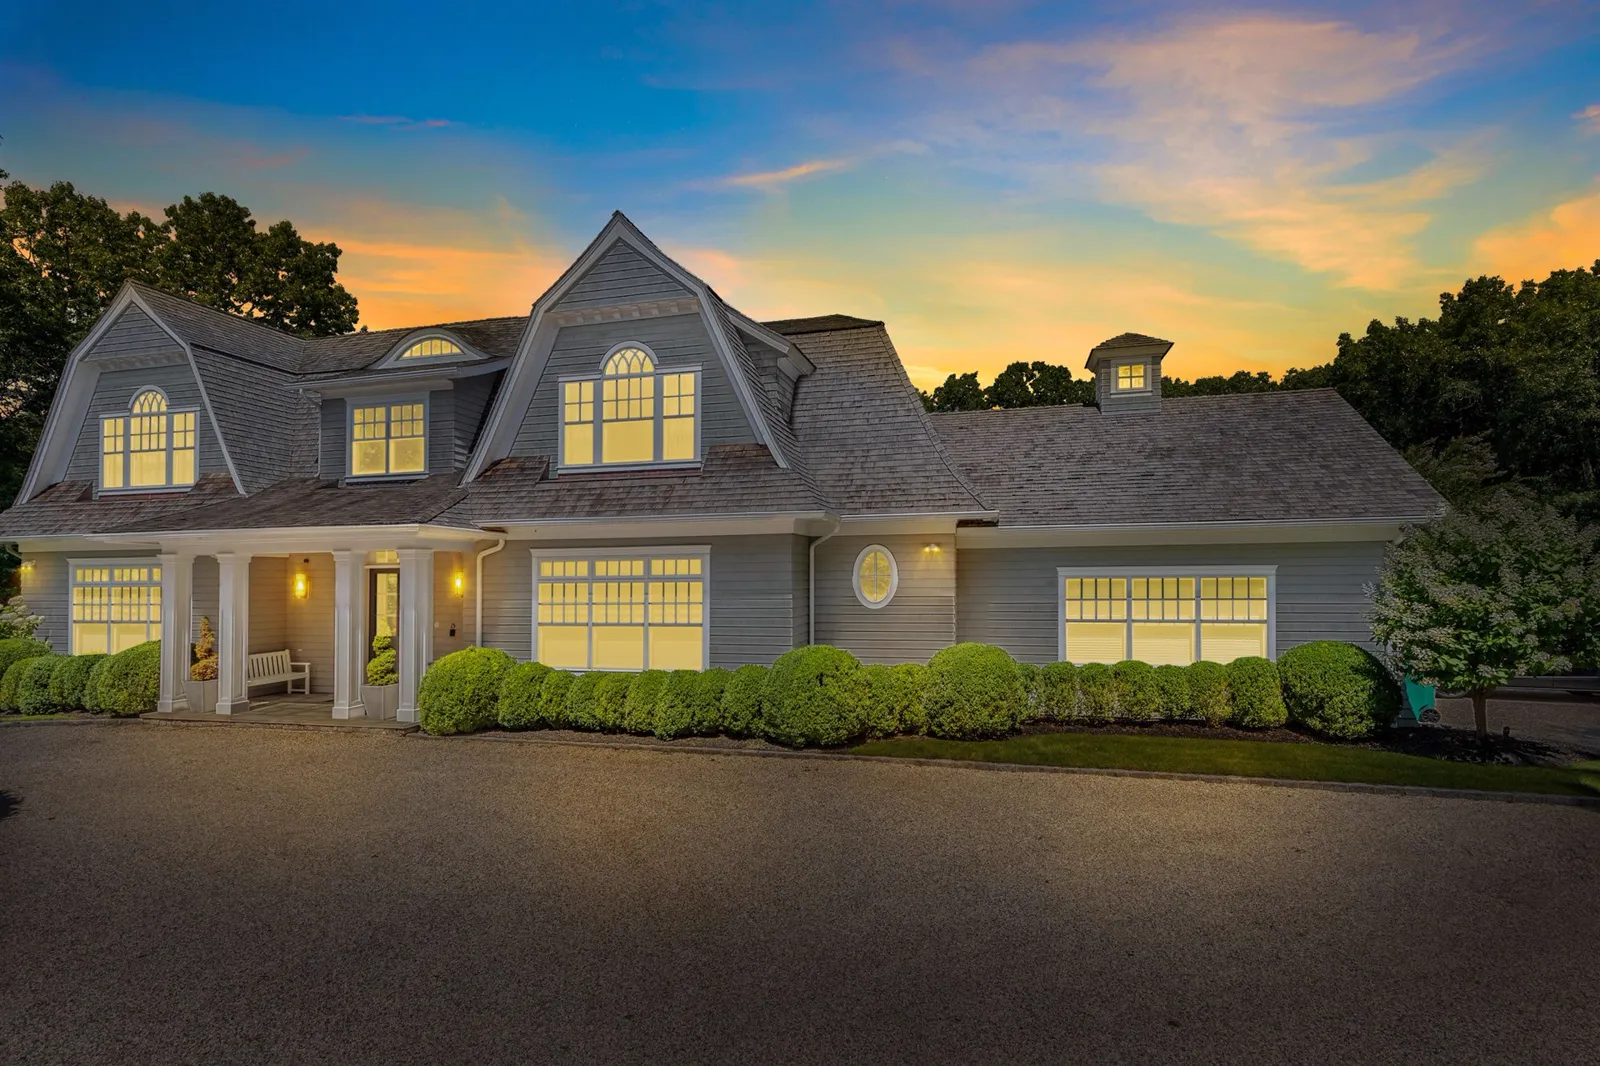
Seven scenes filmed through the real rooms of 15 Peach Farm Lane. Keep scrolling and the camera walks with you — up the drive, through the foyer, across the living room to the pool doors, and out to the water at dusk.
Golden hour on Peach Farm Lane — the house as you first see it from the circular drive.
Eighteen rooms and areas, each the real space rebuilt in 3D from the listing's own photographs — keep scrolling to walk the whole house, and drag any scene to look around inside it. The view stays where you leave it; double-click to re-center.
The home rebuilt in 3D from its own photographs — real textures, real furniture shapes, real light. Switch levels, flip to the Exterior to see the gambrel roof and stone chimneys, press Play for the fly-through, and tap any room to step inside the actual room in 3D.
Keep scrolling — the camera is about to take you inside.
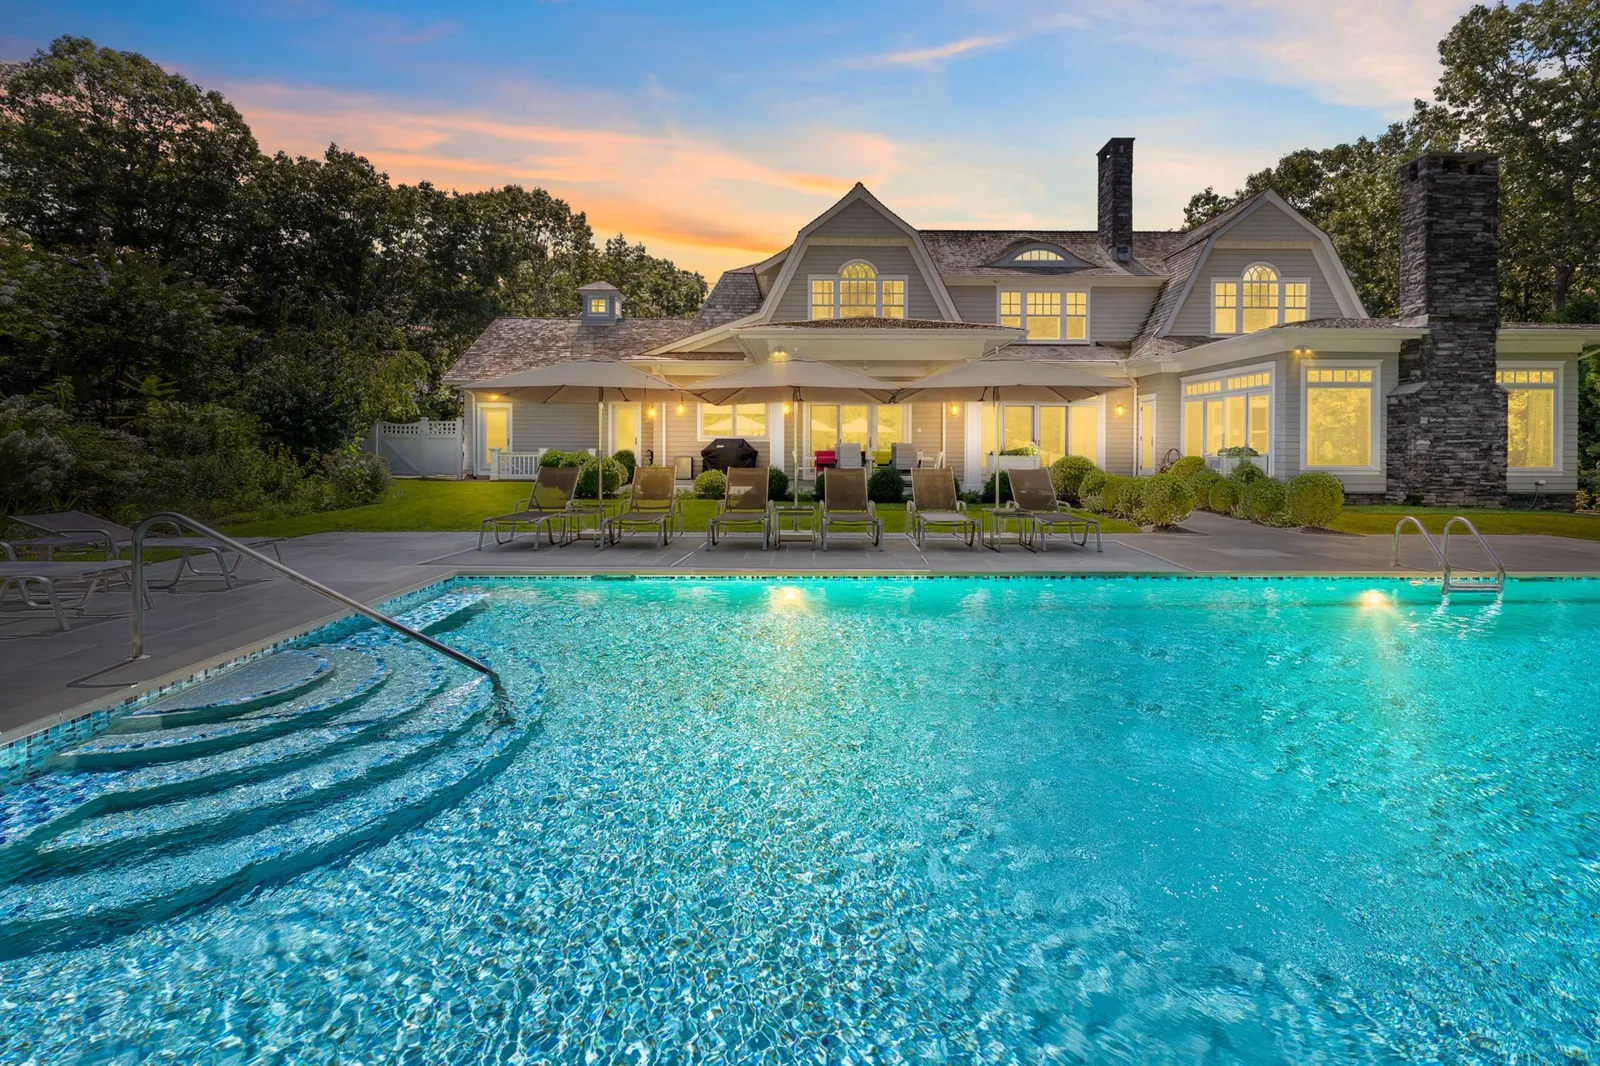
Heated gunite pool with cabana bath, bluestone patio and landscaped grounds with fruit and vegetable gardens.
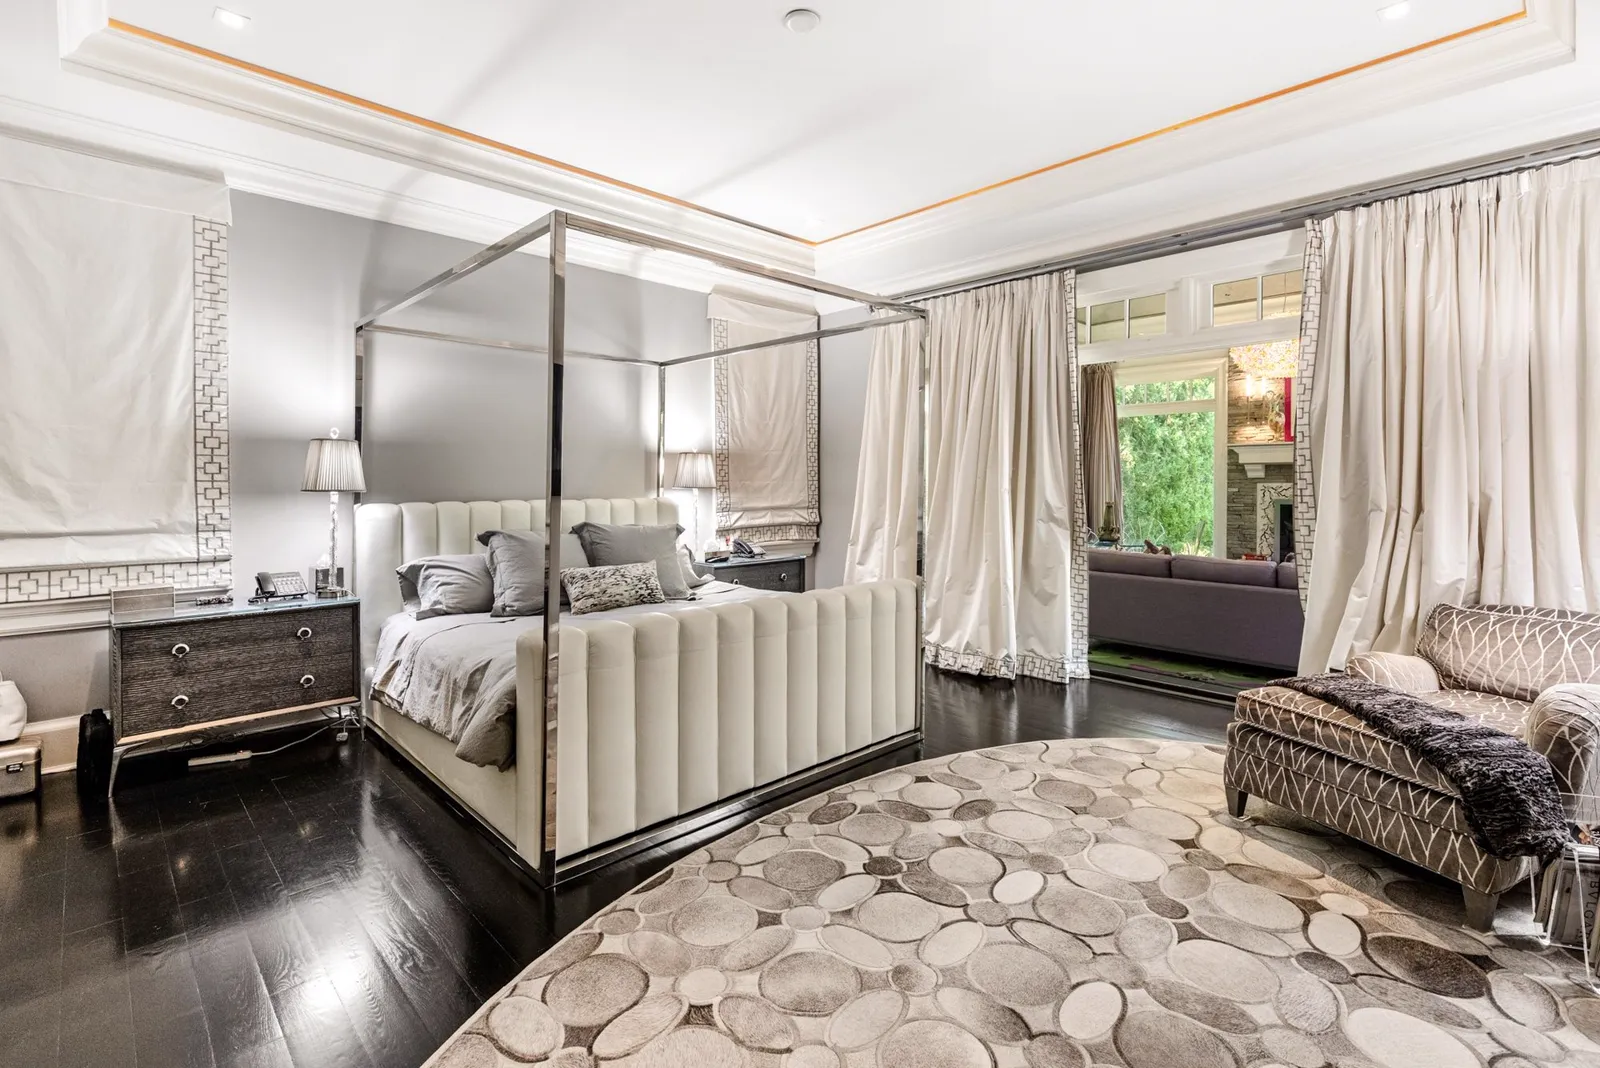
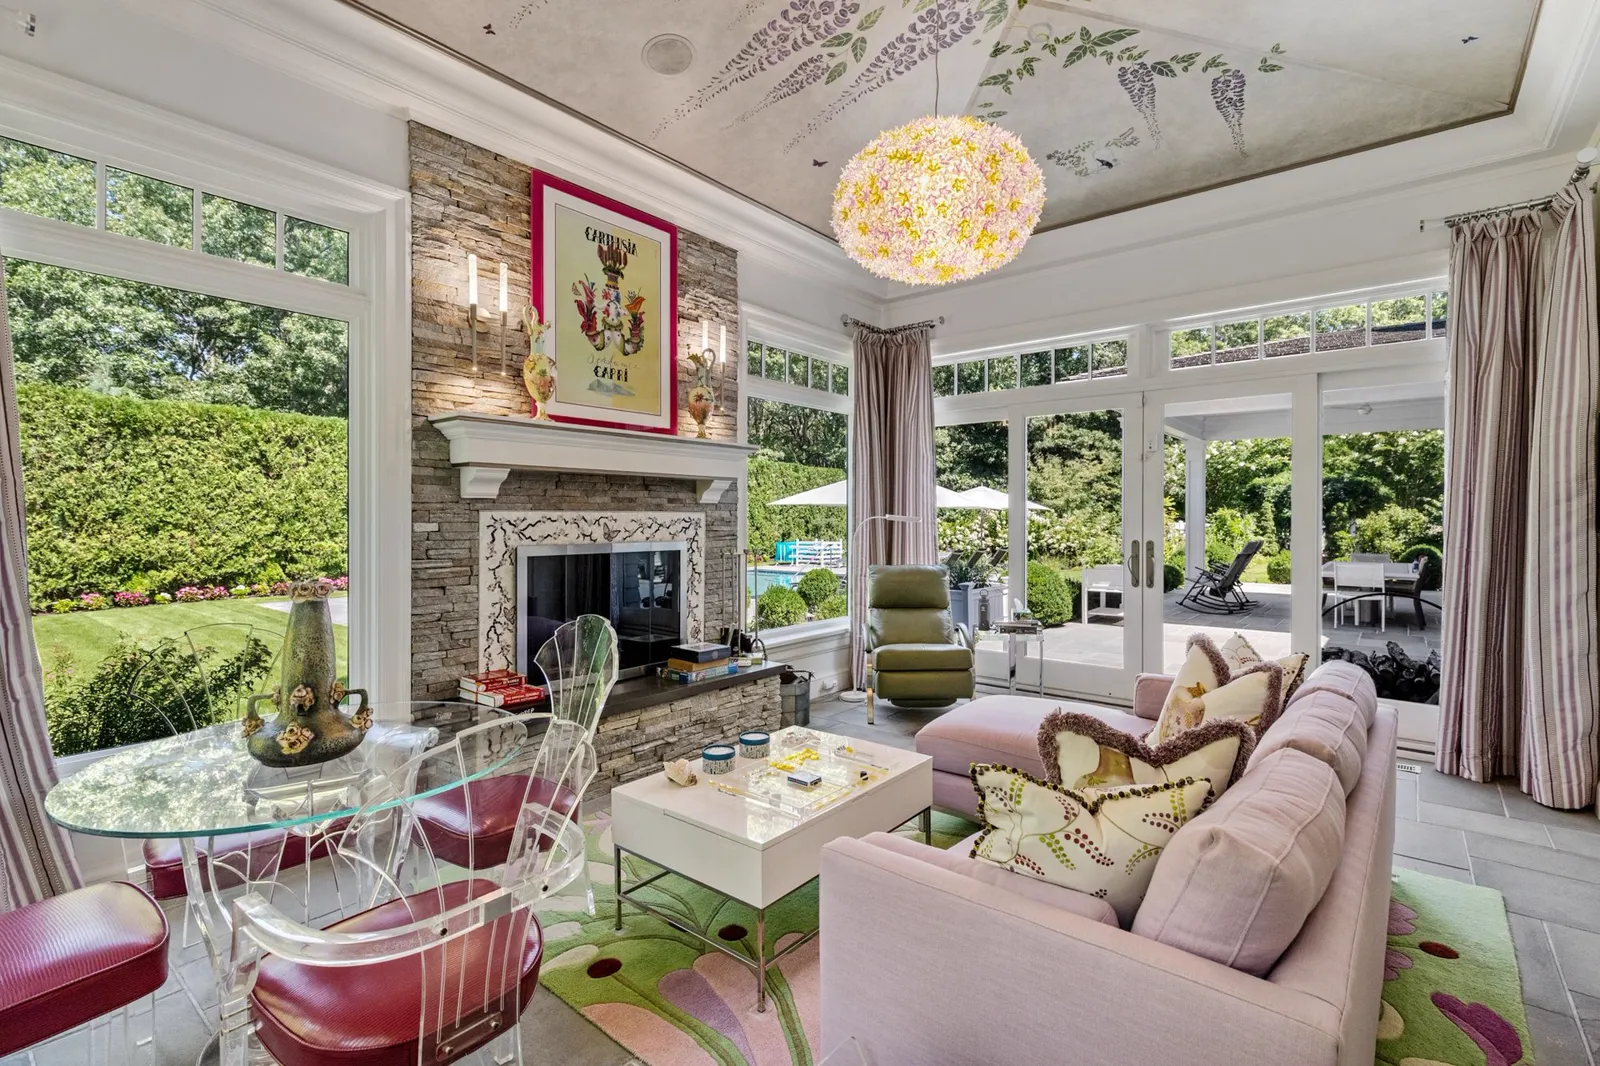
The primary suite takes half the main level — sunroom, sitting area, custom dressing room, soaking-tub bath, and a step-out to the pool.
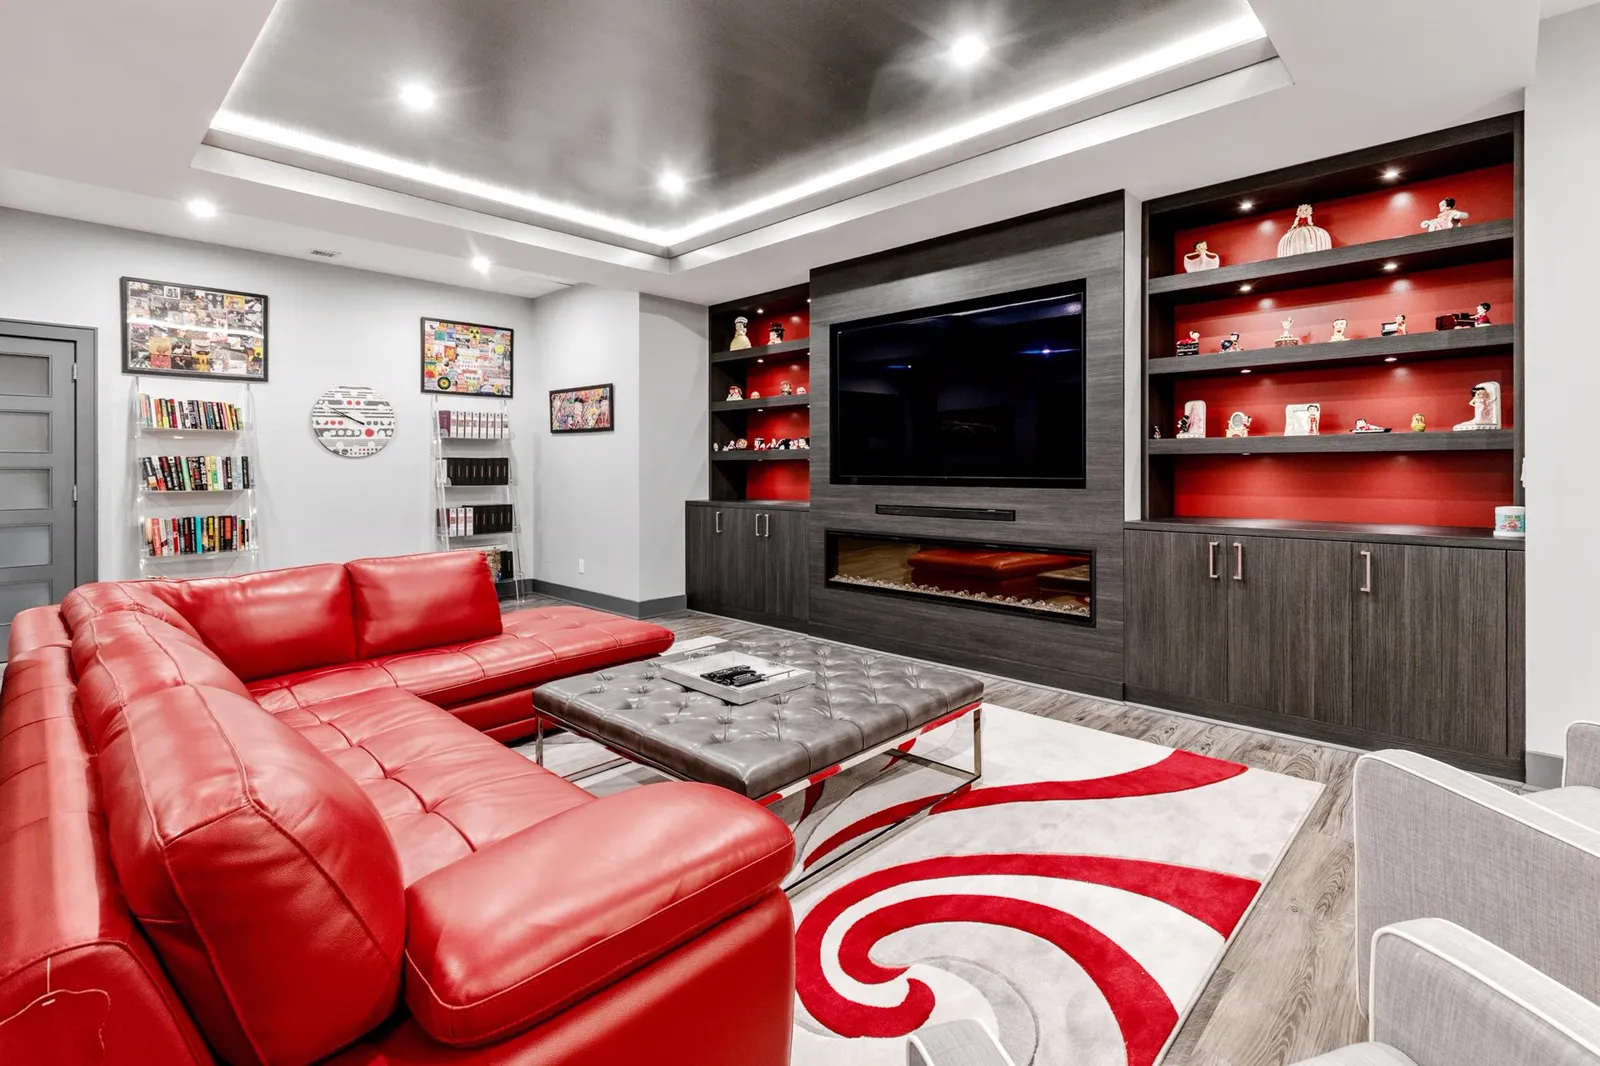
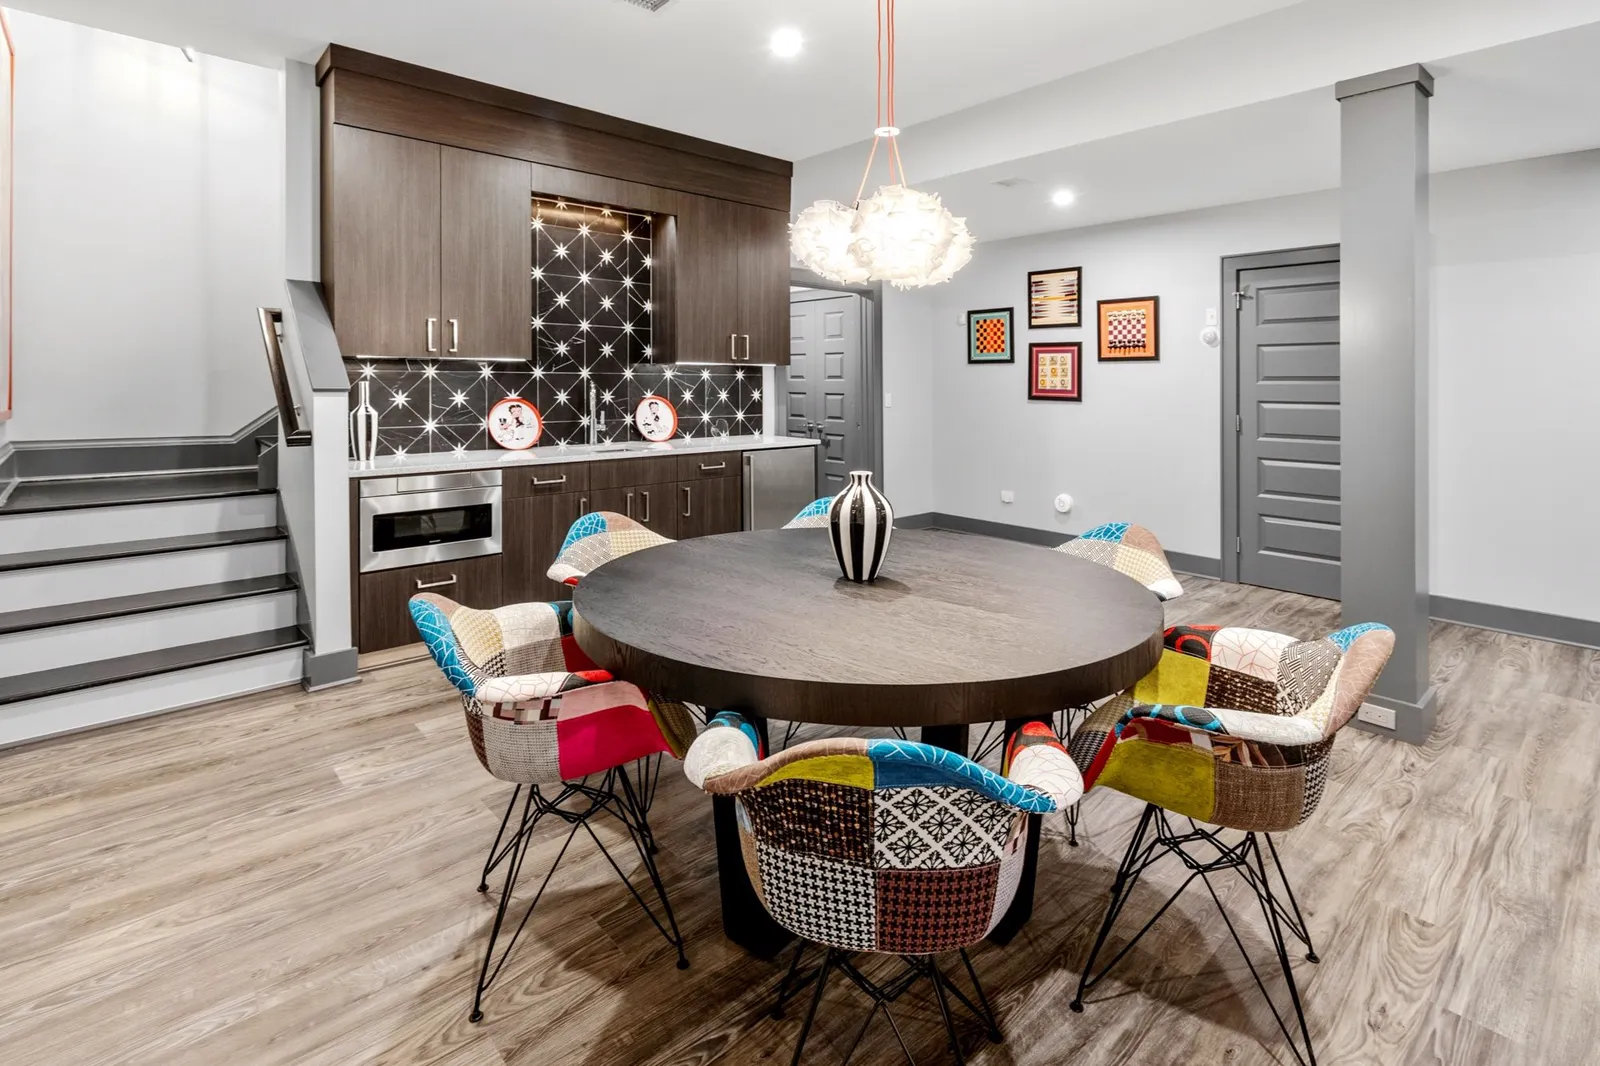
Media room, game lounge, second kitchenette and a full bath — newly finished, downstairs.
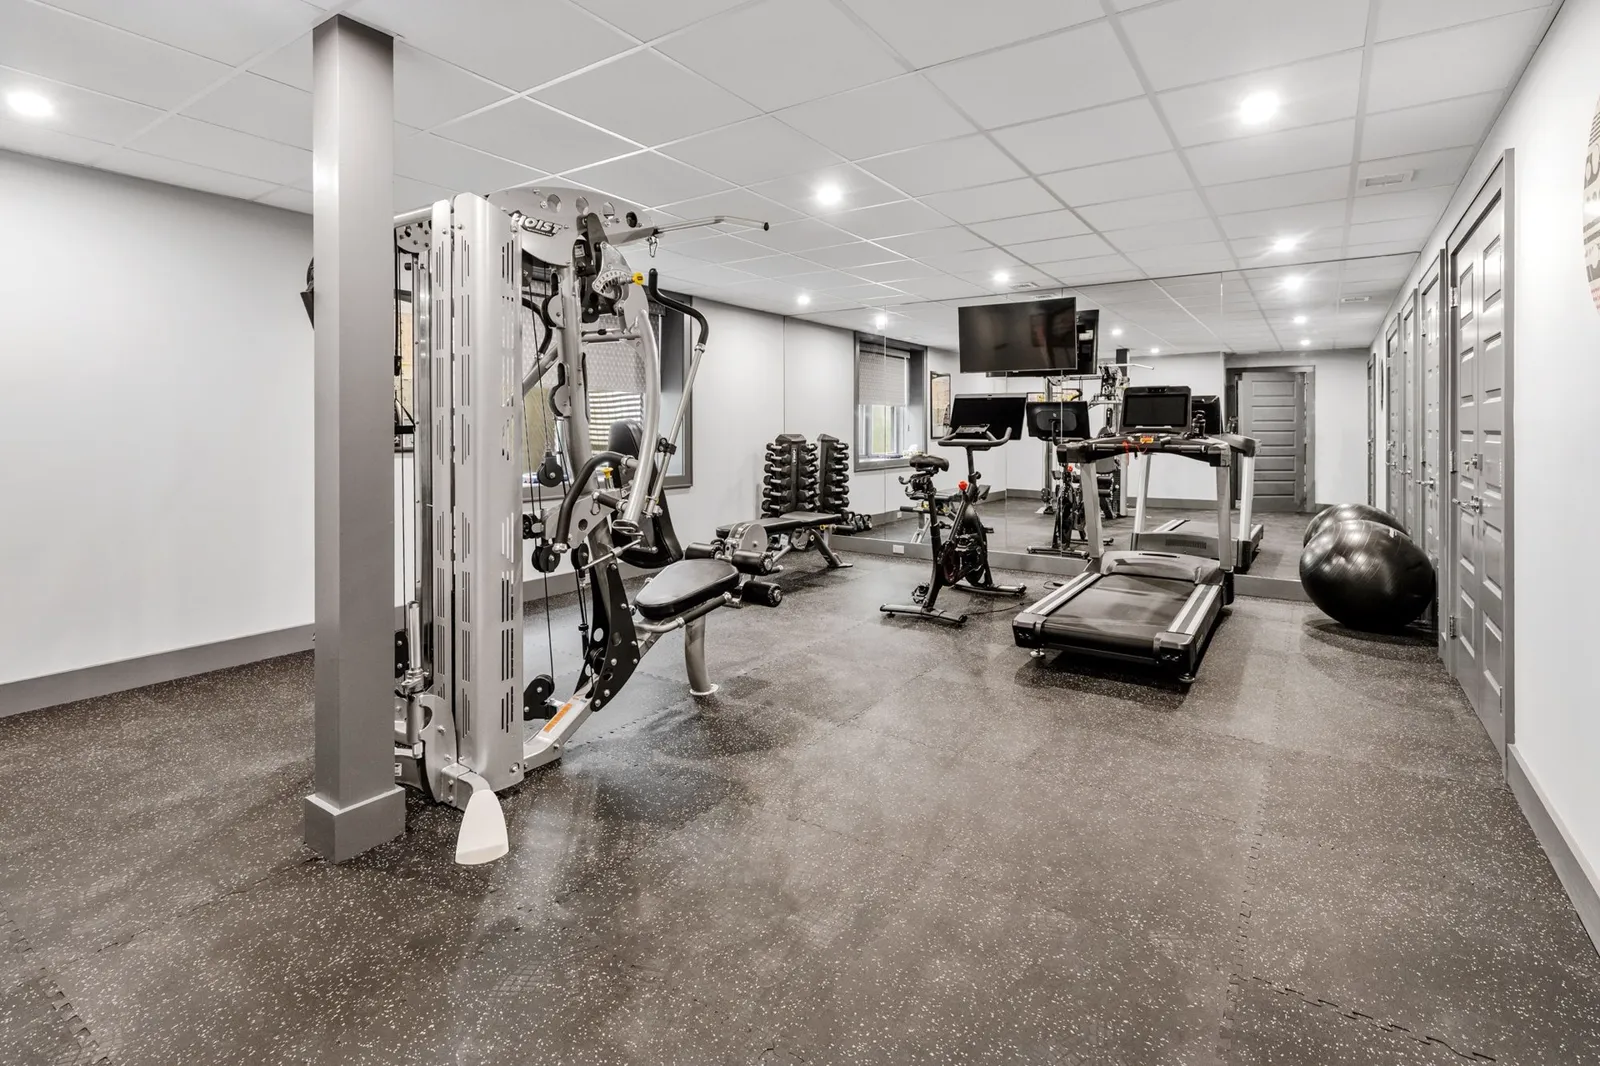
Peloton bike, Hoist universal machine, free weights and treadmill — a complete gym in the lower level.
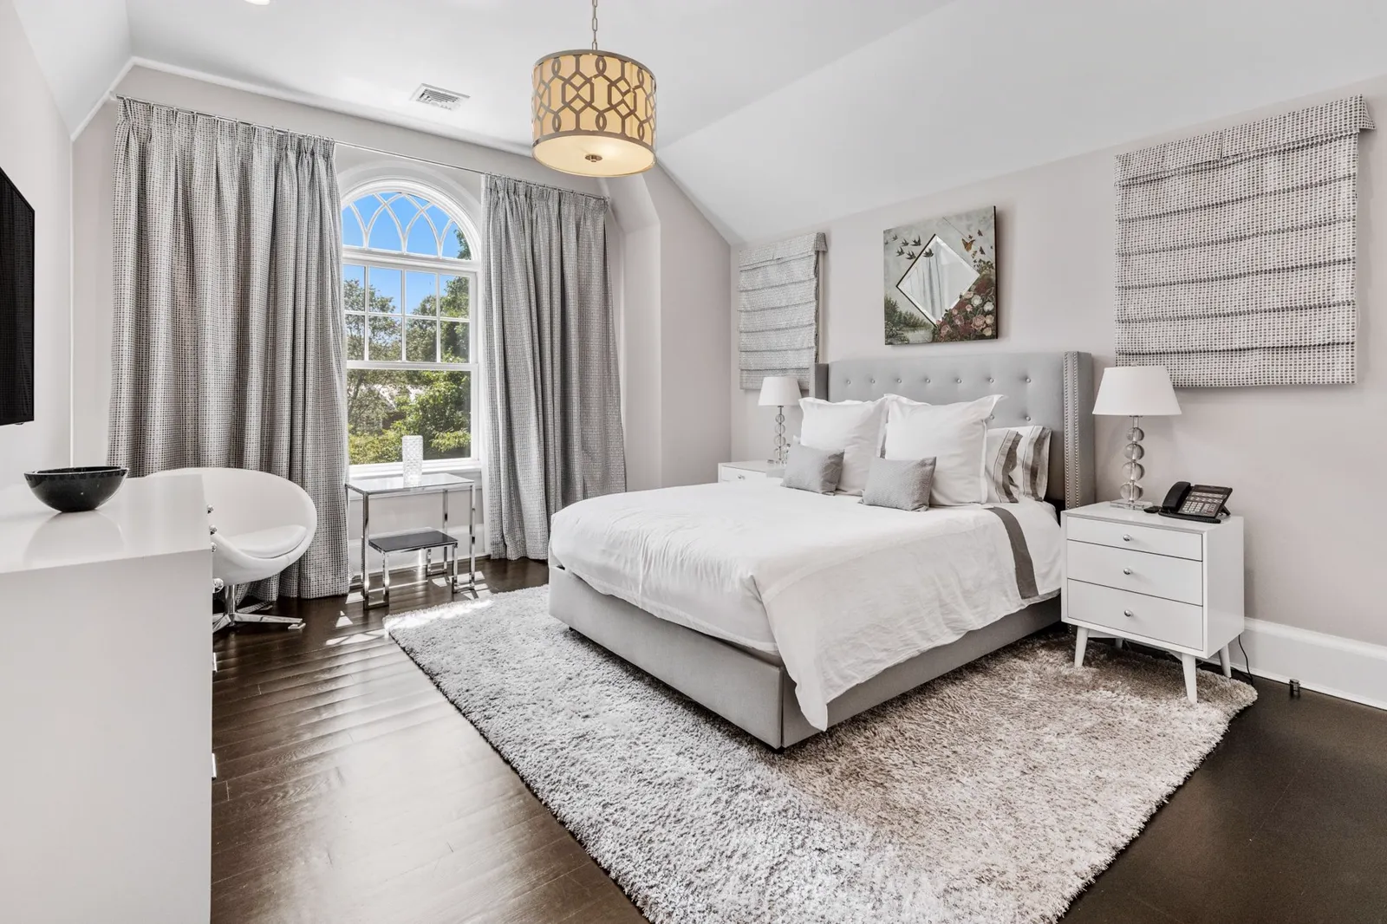
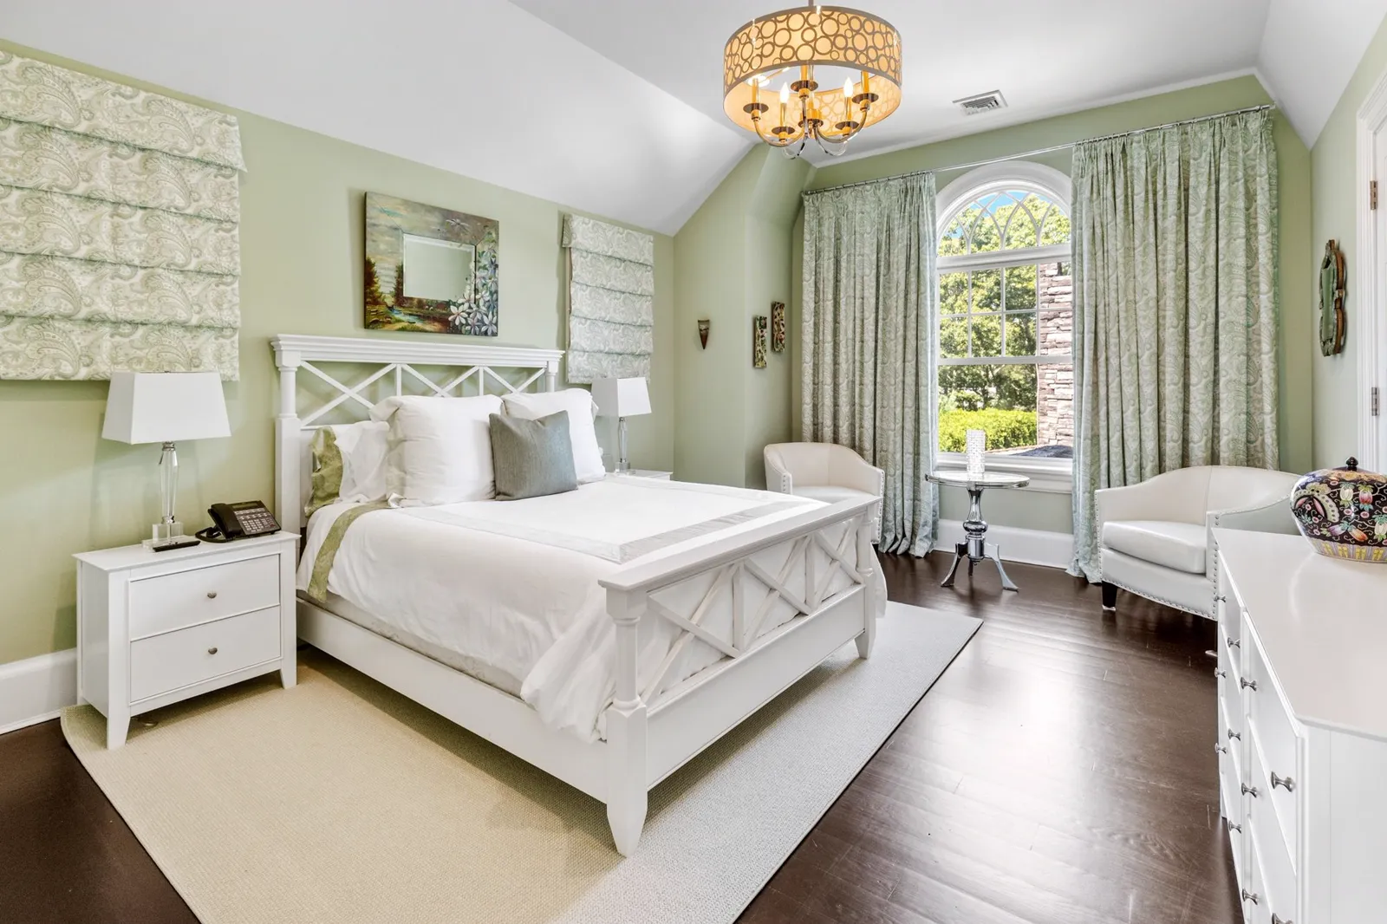
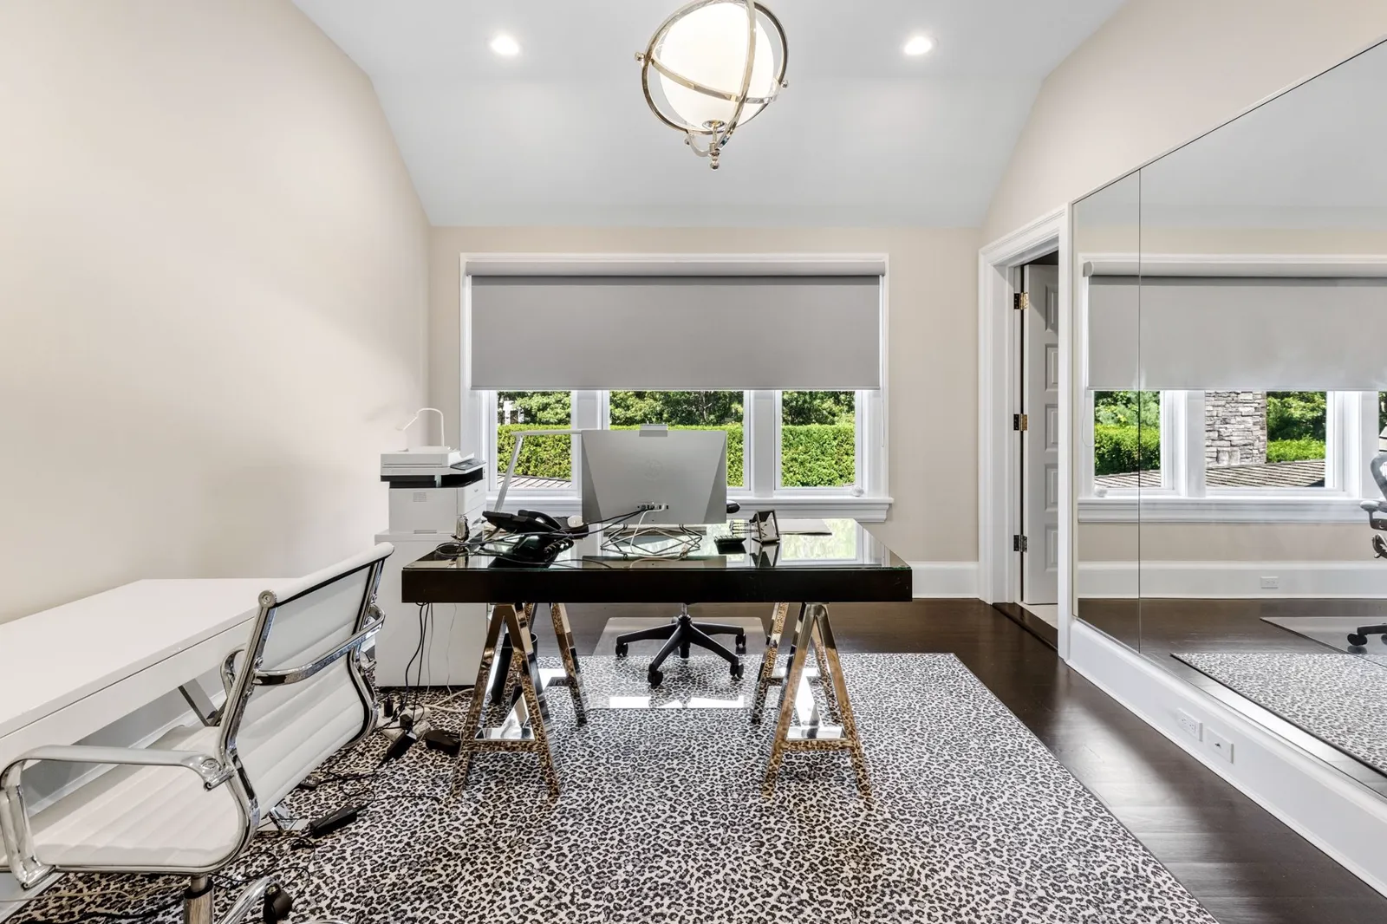
Four guest bedrooms upstairs, each with its own bath — one section works as a guest suite with its own sitting room.
Designer furniture and fixtures, ebonized hardwood floors, two fireplaces, two laundry rooms, linens included.
| 2027 Term | Dates | Price | Per Week ≈ | |
|---|---|---|---|---|
| July | Jul 1 – Jul 31, 2027 | $175,000 | $39,516 | |
| August | Aug 1 – Aug 31, 2027 | $190,000 | $42,903 | |
| Peak Season | Jul 1 – Labor Day, 2027 | $375,000 | $39,175 | |
| Late Season | Aug 1 – Labor Day, 2027 | $200,000 | $37,838 |
Every photo from the listing, in order — tap any image to view it full screen.
Call Geoff Gifkins directly, or leave your details to request a private showing.
Regional Manager, Nest Seekers International · Southampton office, 25 Nugent Street
Mobile 516-429-6927 · Office 631-287-9260 ext. 4313 · geoffg@nestseekers.com